

Prof. Dr. H.F.'s Villa
- Project
- Prof. Dr. H.F.'s Villa
- Year
- 2018
- Sector
- Residential
- Location
- Garana Compound, Alex Desert Road
- Scope
- Architectural, Interior Design & Execution
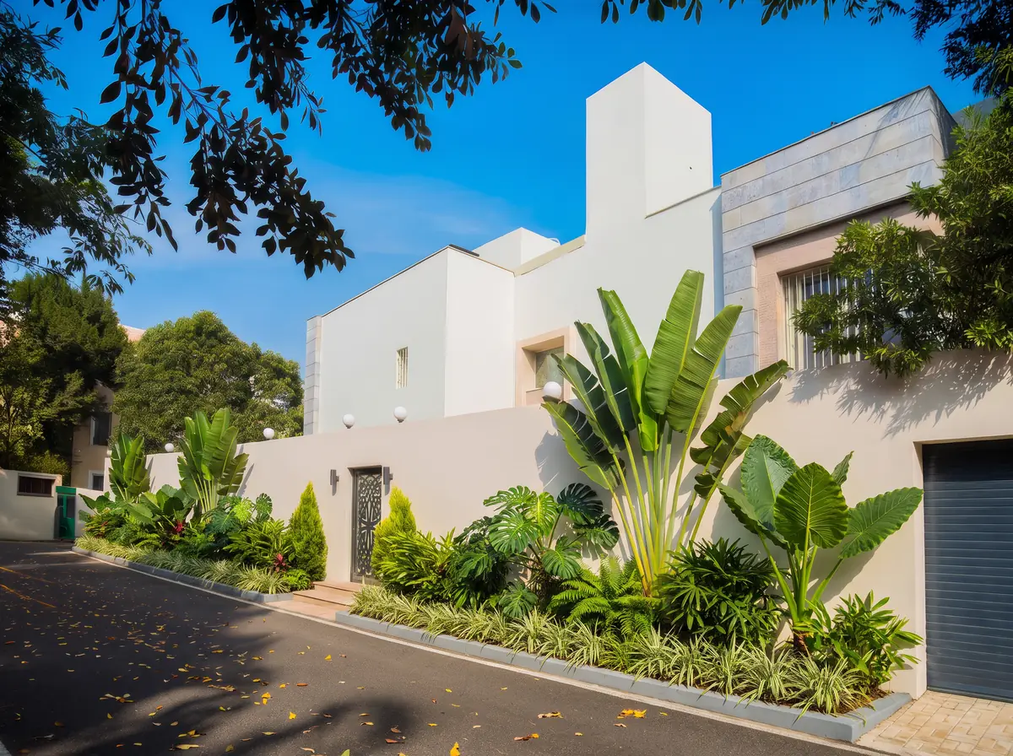
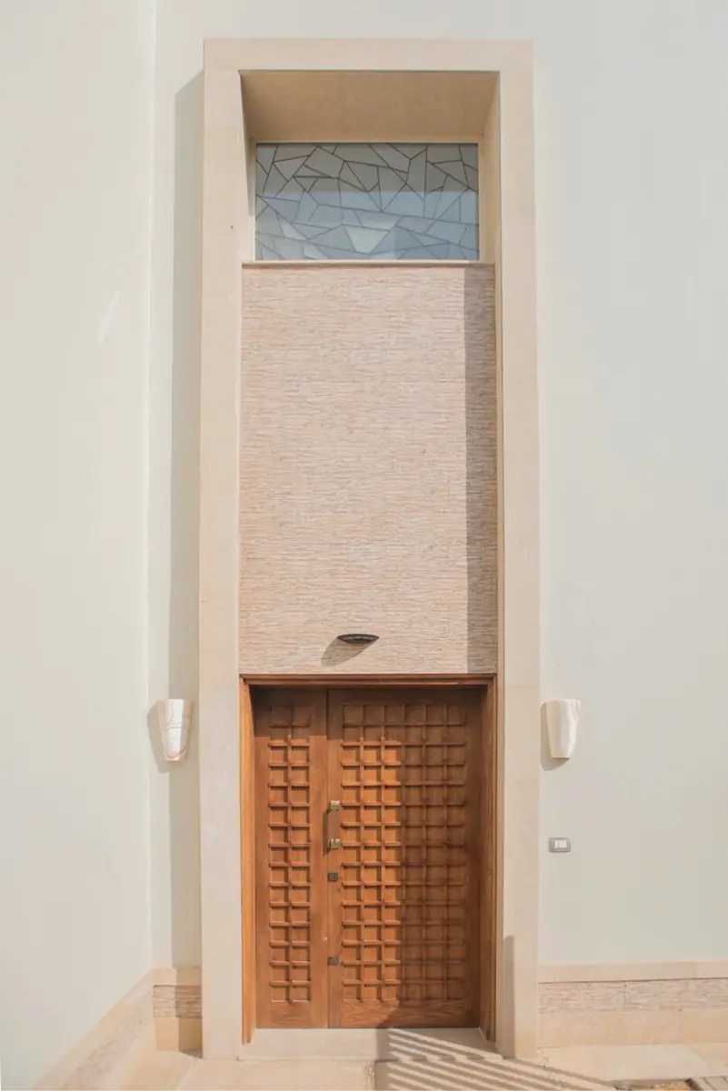
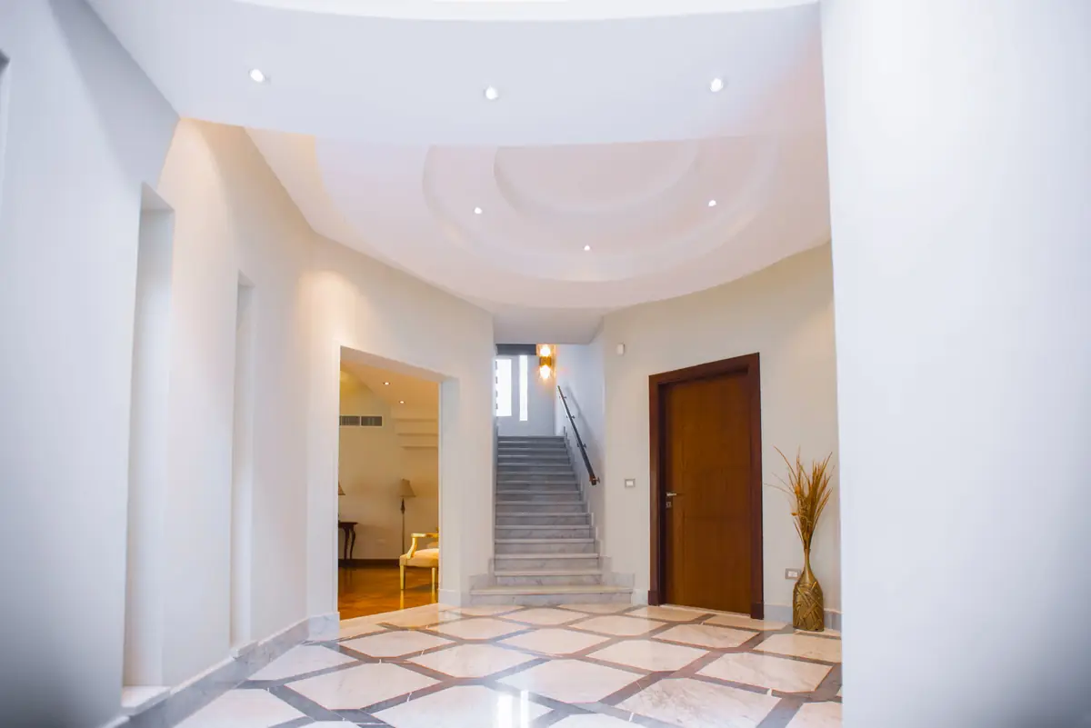
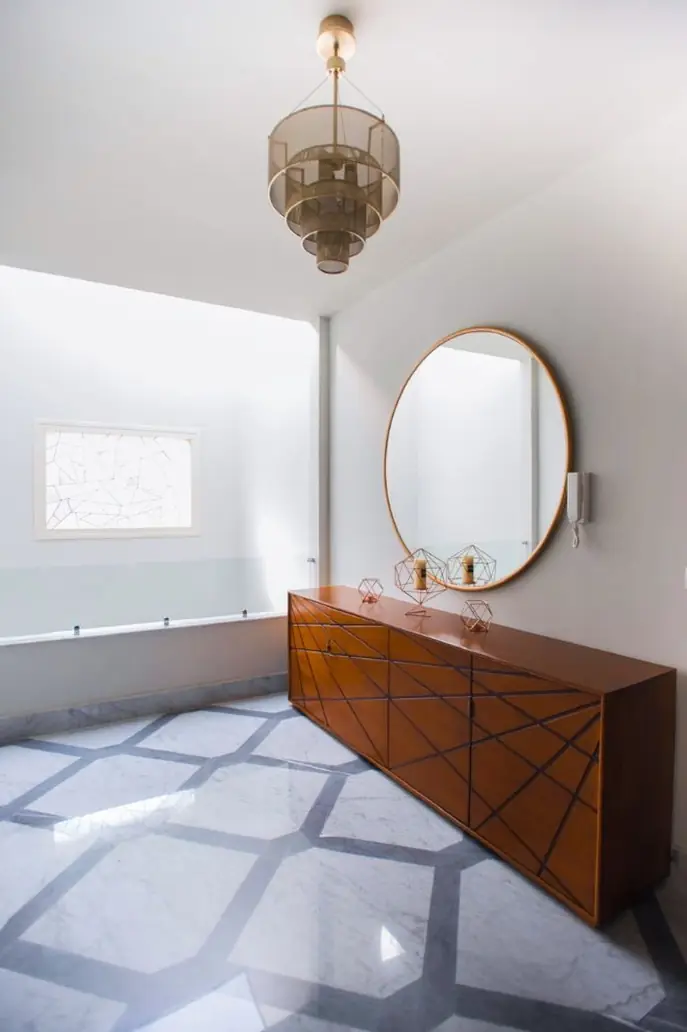
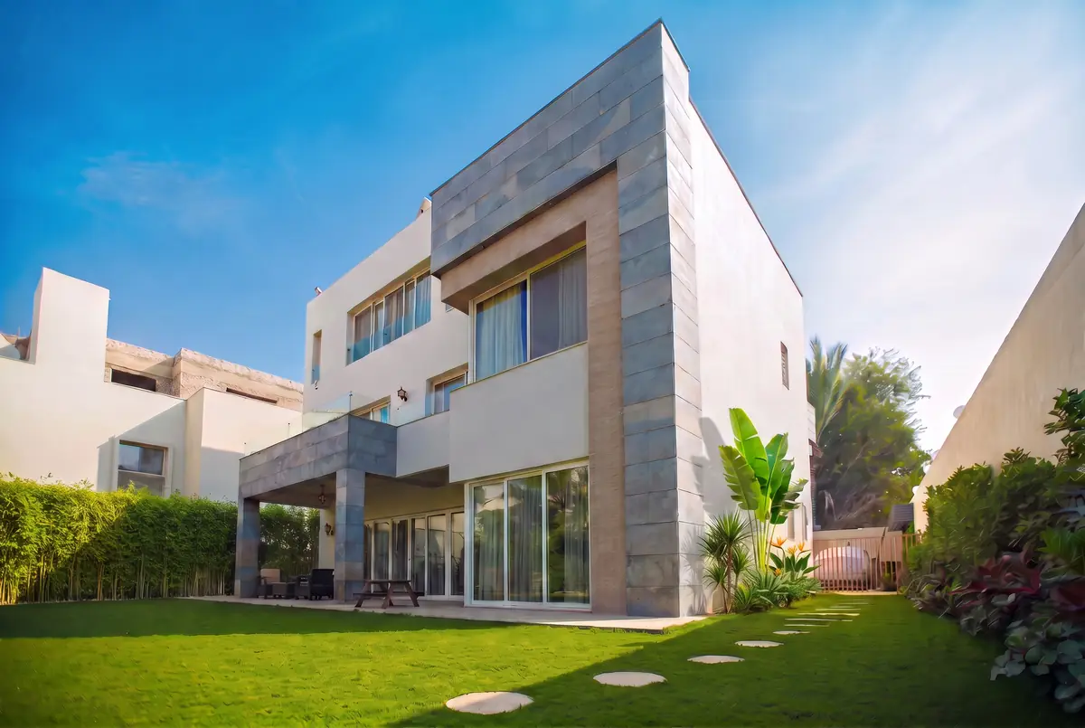
Architectural and interior design, and execution, of a family villa in Garana Compound on the Cairo–Alexandria desert road. White volumes framed in grey stone open to the garden through full-height glass, with a covered terrace on the lawn. A tall timber entrance door set in stone leads to a curved hall with marble floors in a geometric pattern, and interiors finished in marble and timber.
Film
Photographs
← Previous project: Mrs. M.A.'s Villa
Next project →: Blue Bay Resort Thalassotherapy Spa
Explore more projects.
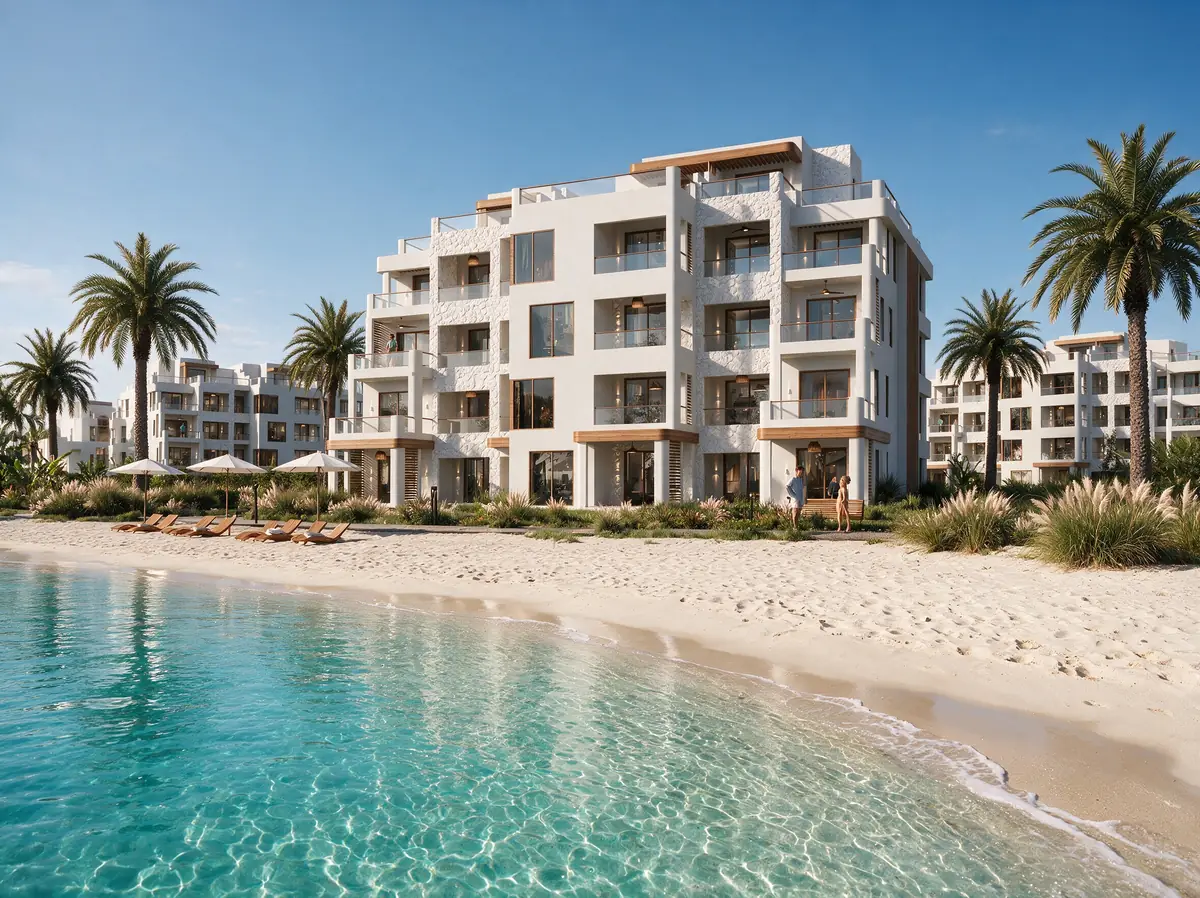
Katameya Coast - Sidi Henish
Residential · Sidi Henish · 2026
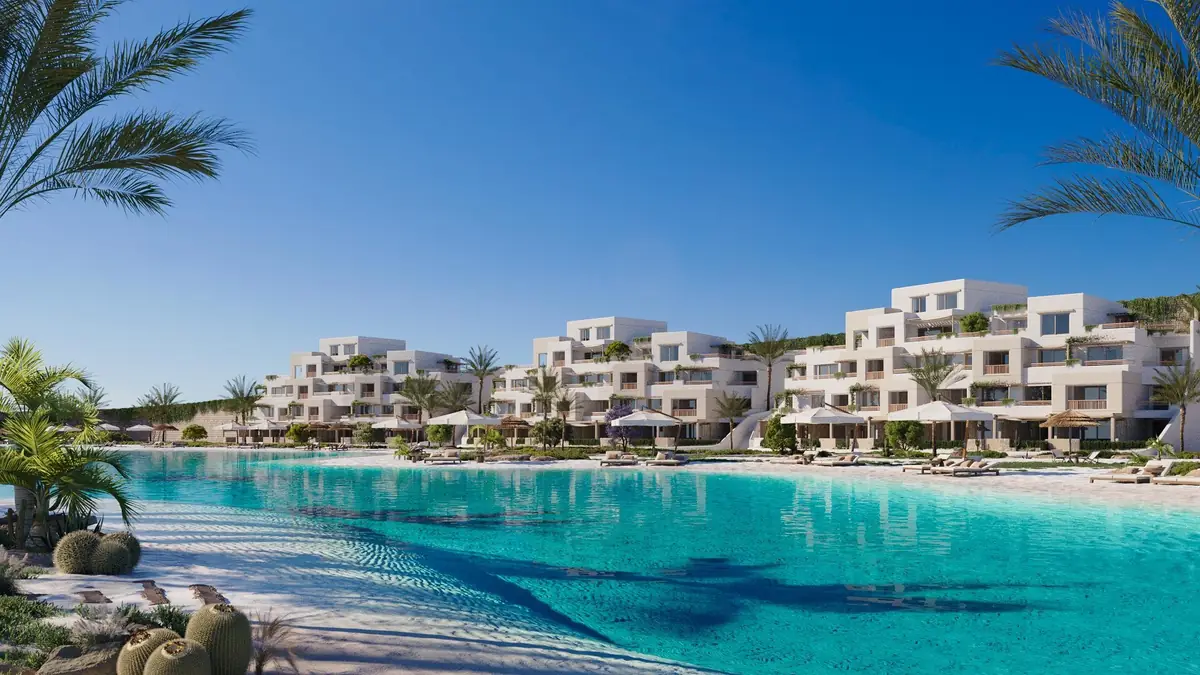
Oyster at Masyaf
Residential · Ras Al Hekma · 2026
With M Squared Development Team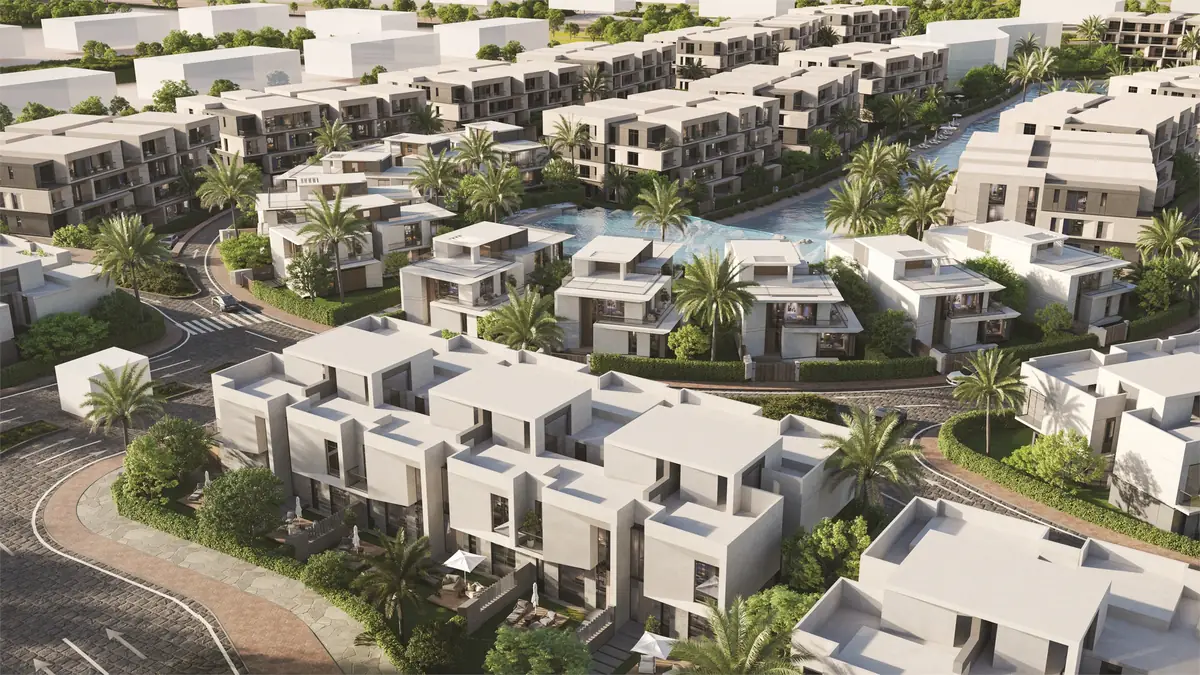
31 West
Residential · El-Sheikh Zayed · 2025
With M Squared Development Team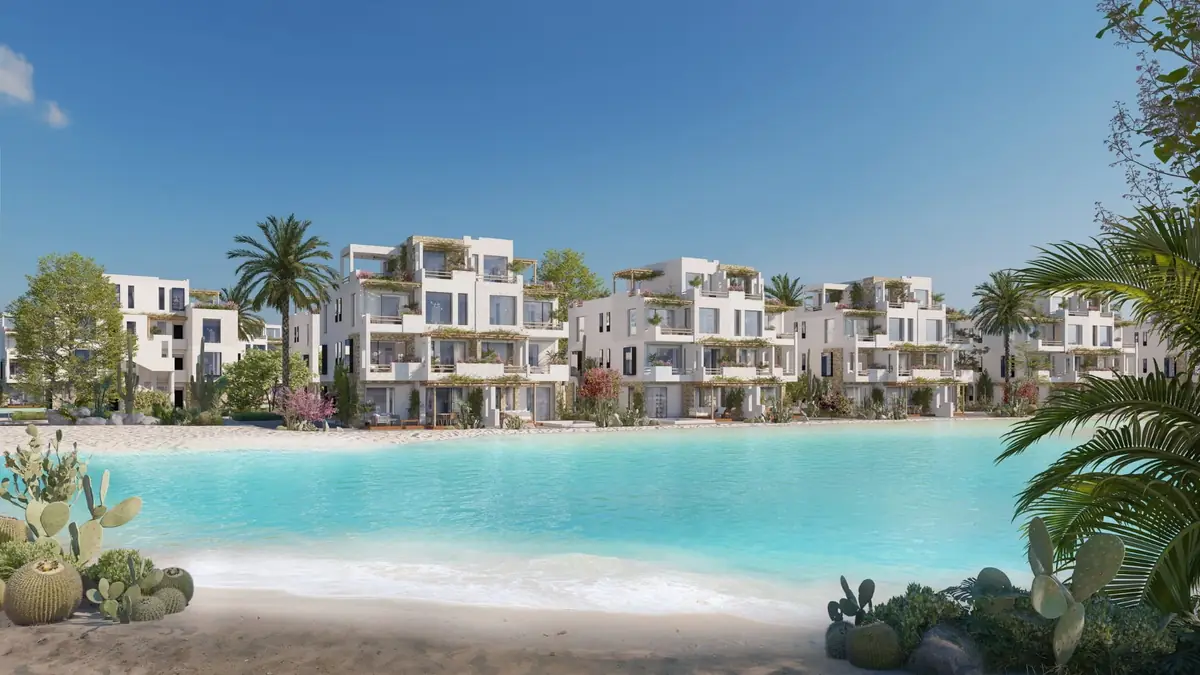
Masyaf Ras Al-Hekma
Residential · Ras Al Hekma · 2025
With M Squared Development Team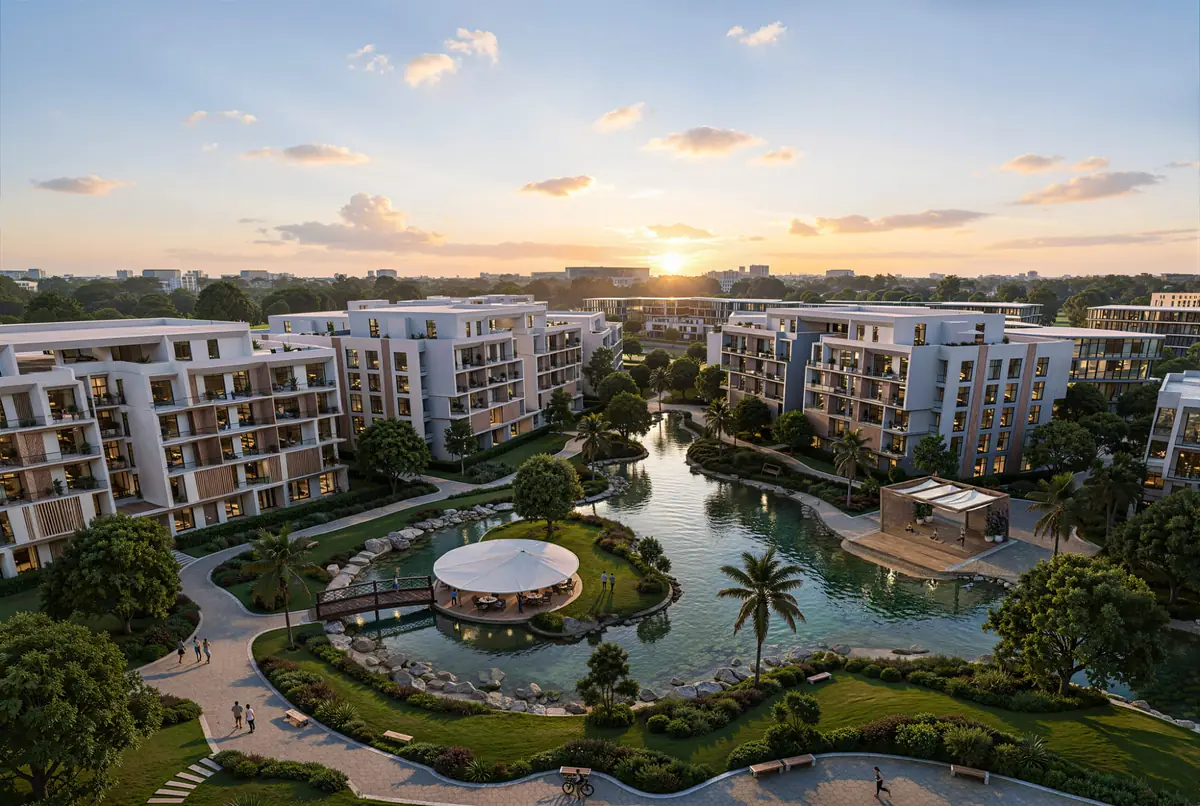
Mist
Residential · New Cairo · 2025
With M Squared Development Team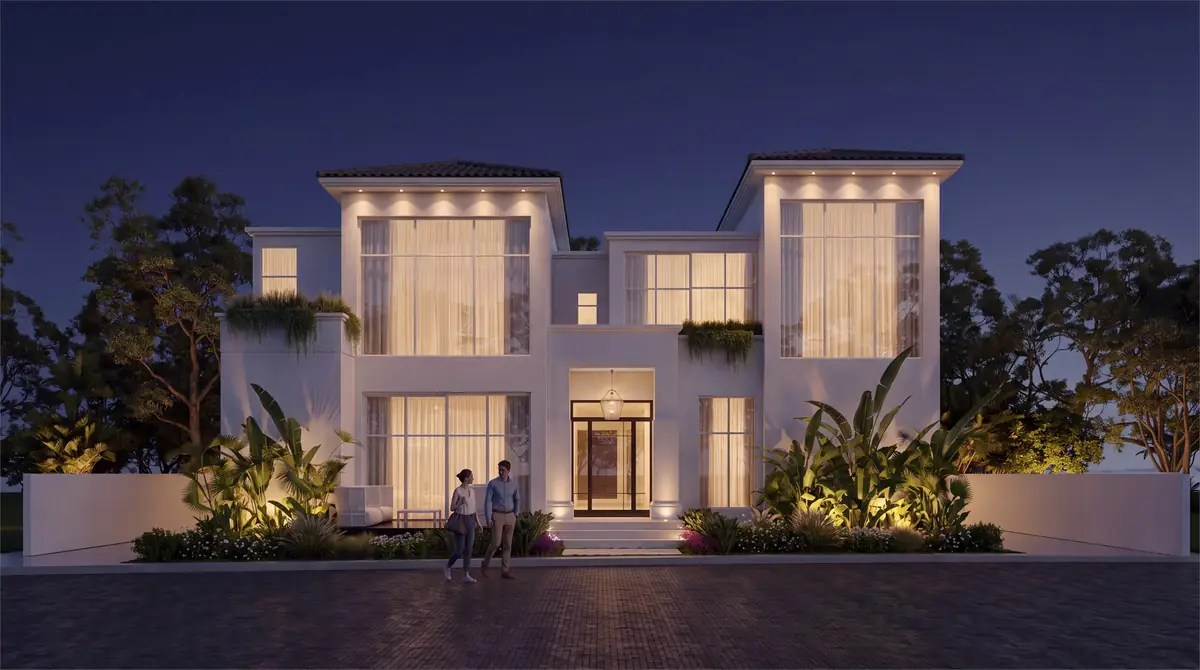
Mr. M.G.'s Palm Hills Villa
Residential · Palm Hills Compound · 2023
With By Mai Studio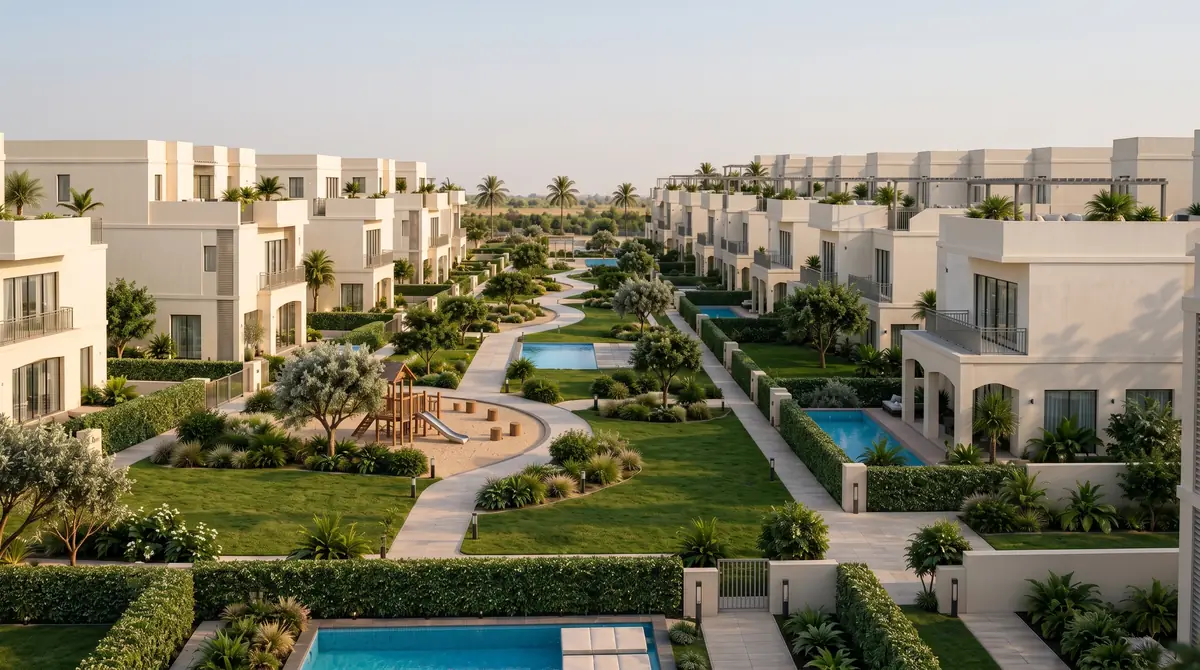
Asayla
Residential · New Assiut · 2026
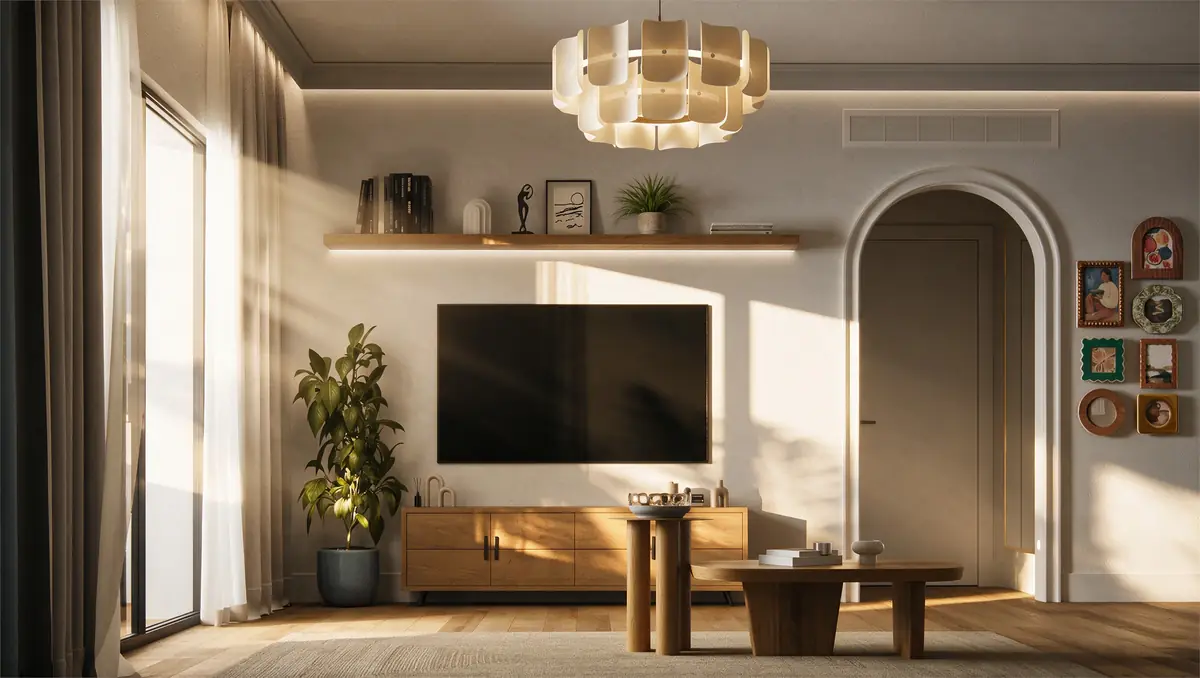
Mrs. A.'s Apartment – SODIC
Residential · Sodic, 6th of October City · 2026