
Commercial 2011

Prima Vista – Medical Office & Commercial Mall
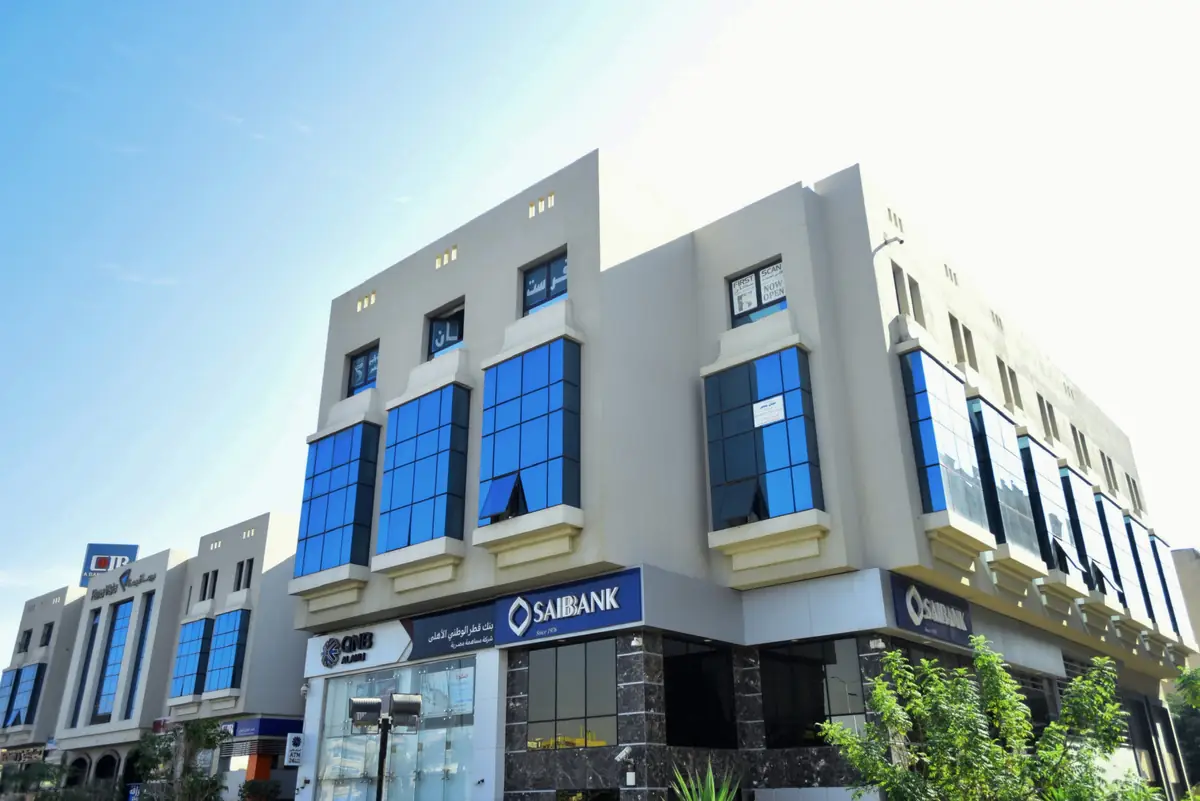
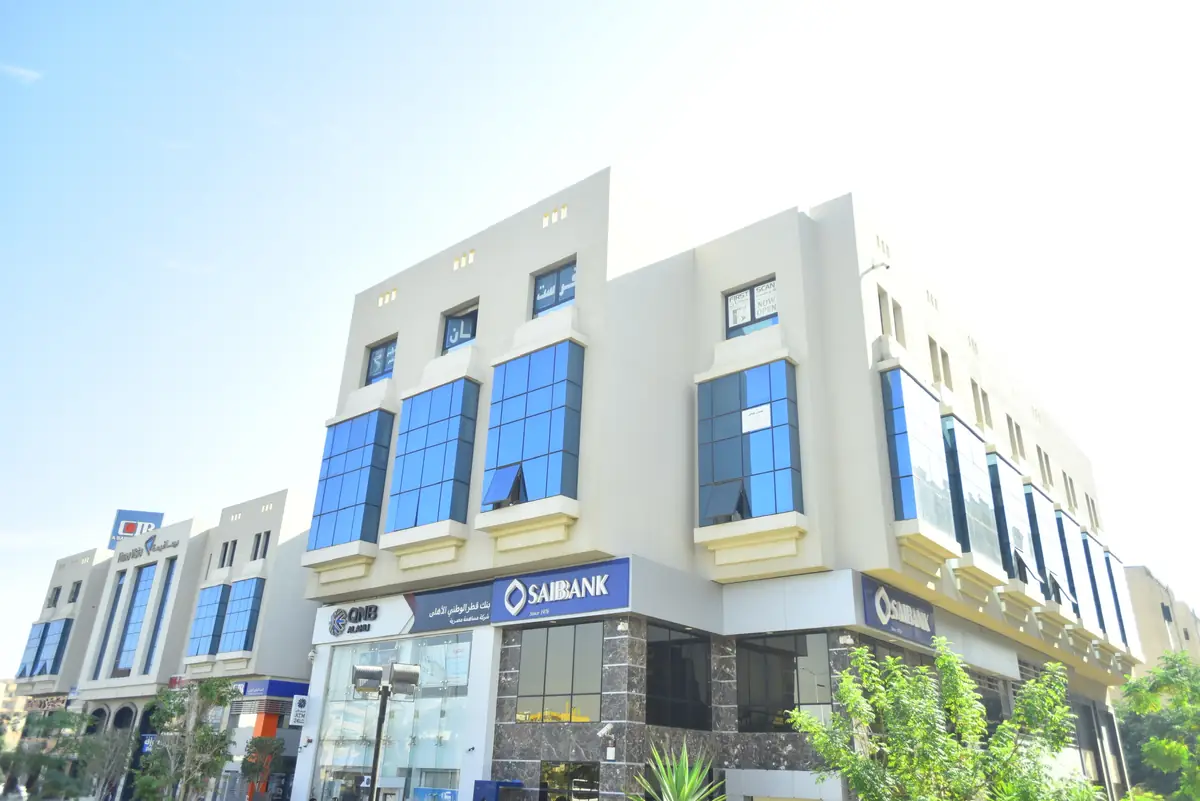
Prima Vista – Medical Office & Commercial Mall – Low corner view of the bay-windowed façade above bank branches clad in dark marble
Low corner view of the bay-windowed façade above bank branches clad in dark marble
Project
Prima Vista – Medical Office & Commercial Mall
Year
2011
Sector
Commercial
Location
Down Town, 6th of October City
Scope
Full design + construction mgmt; 16,000 m²
Area
16,000 m²

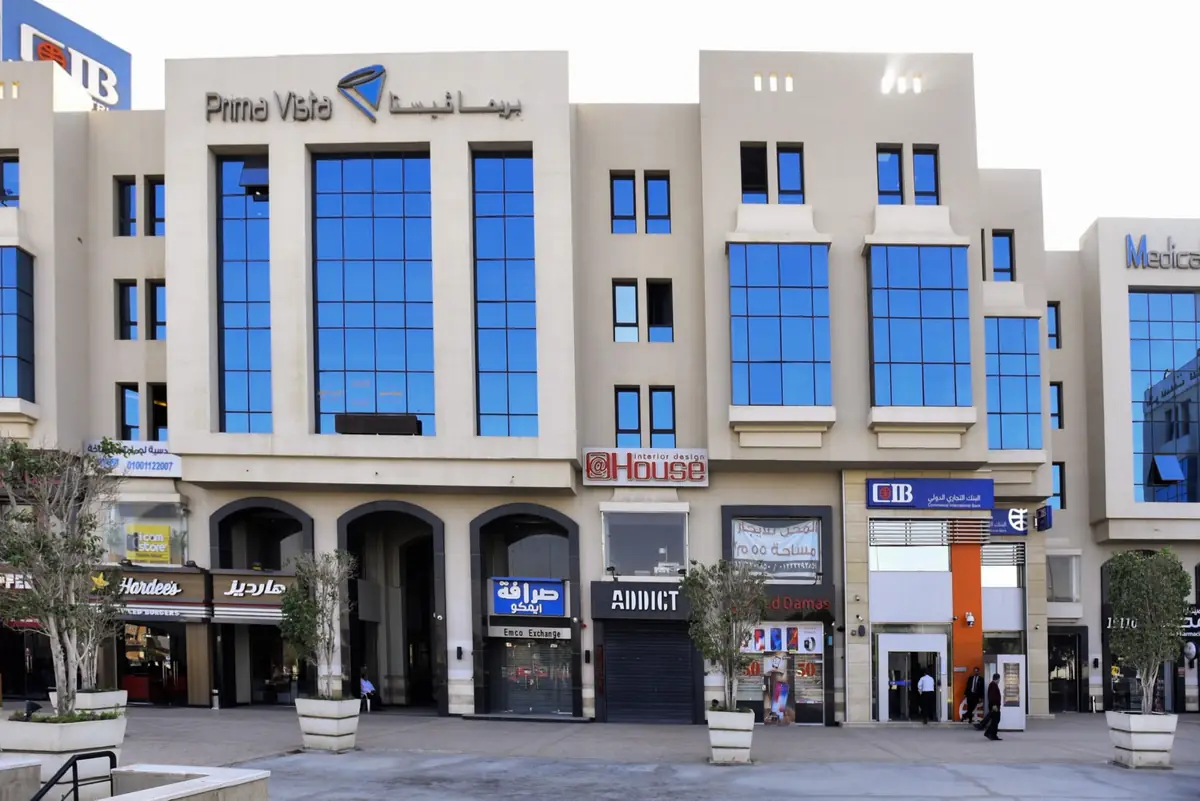
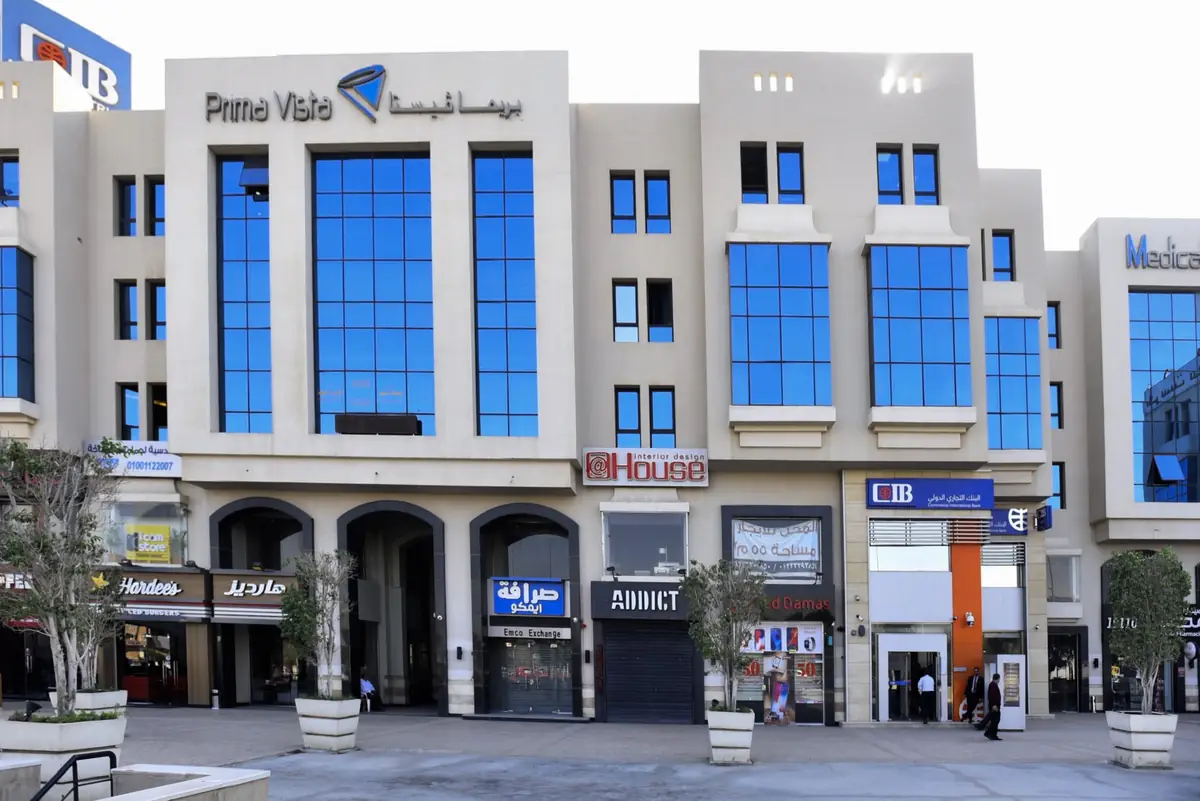
Full design and construction management of Prima Vista, a 16,000 m² medical office building and commercial mall in the Downtown district of 6th of October City. Four storeys of cream render are broken by projecting bays of blue glass in stepped frames, above an arcaded ground floor of shops and banks. The studio later returned to fit out three clinics in the building, between 2016 and 2020.

Photographs
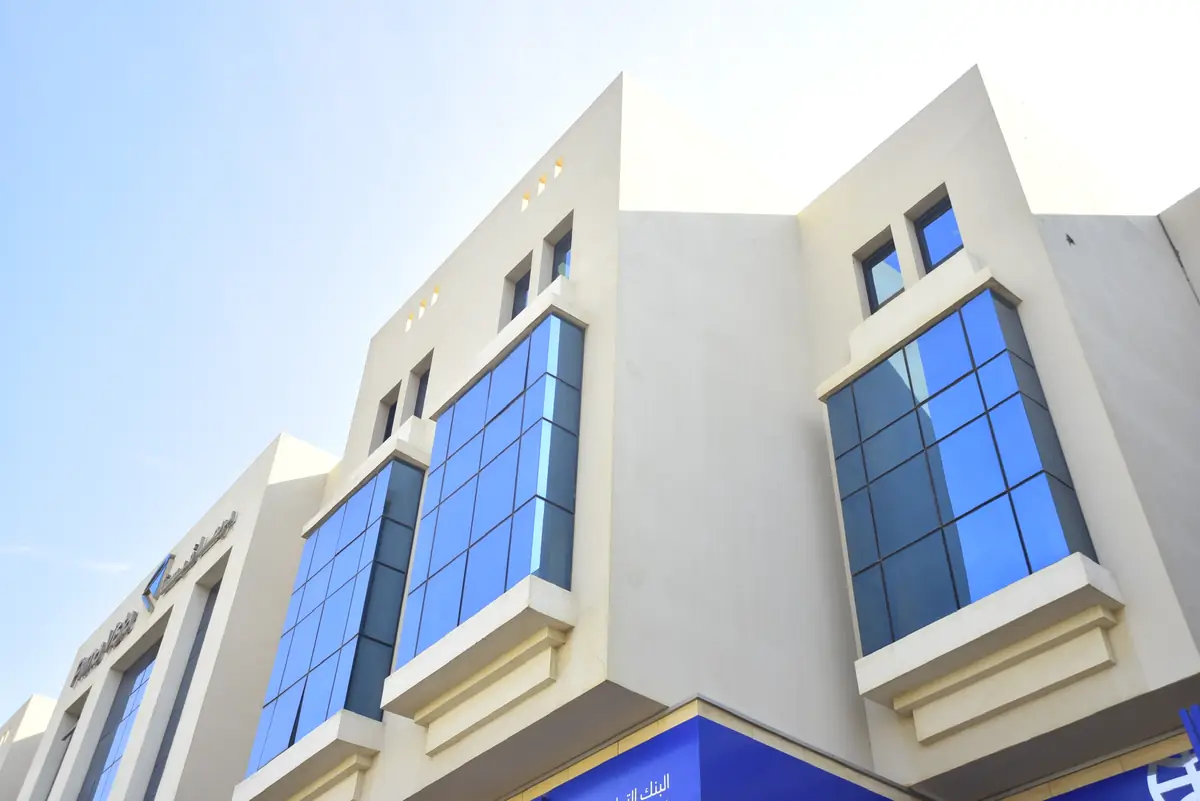
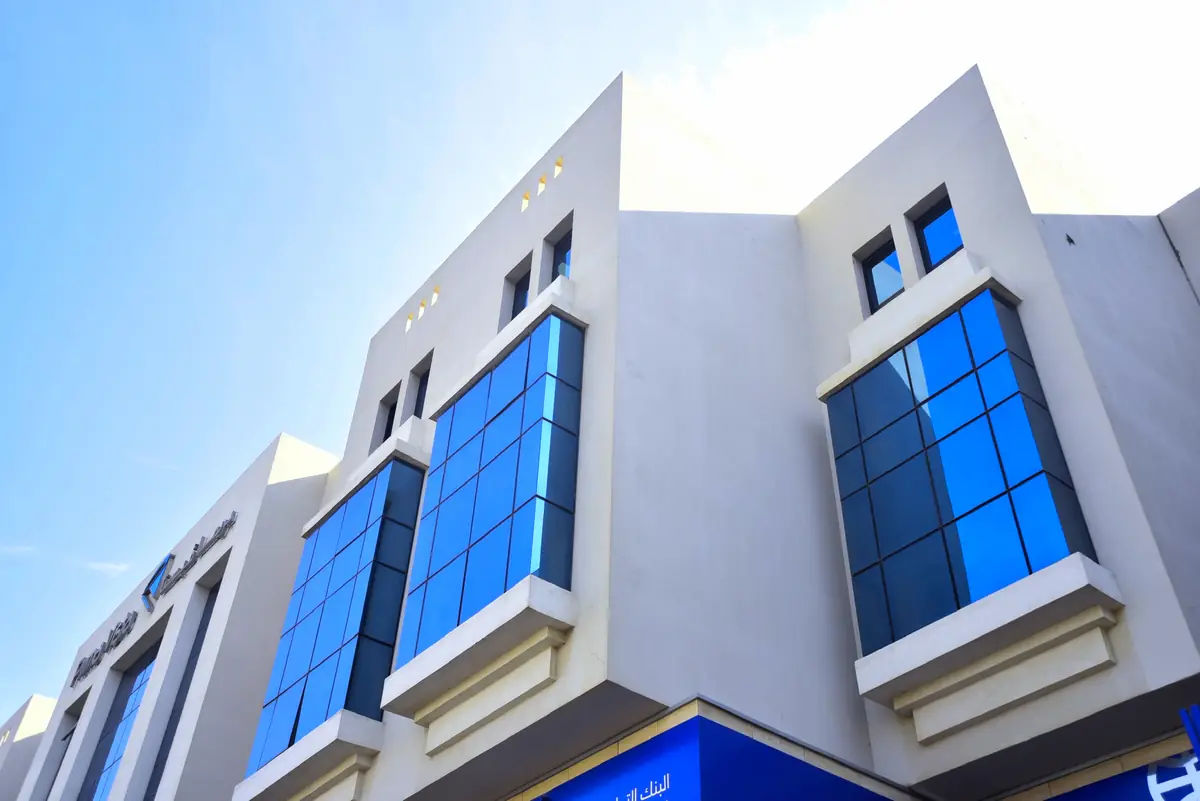
Prima Vista – Medical Office & Commercial Mall – Upward view of blue-glass bays in warm cream plaster with small parapet openings
Upward view of blue-glass bays in warm cream plaster with small parapet openings
Prima Vista – Medical Office & Commercial Mall – Stepped frames of the projecting glass bays against a clear sky in cooler light
Stepped frames of the projecting glass bays against a clear sky in cooler light
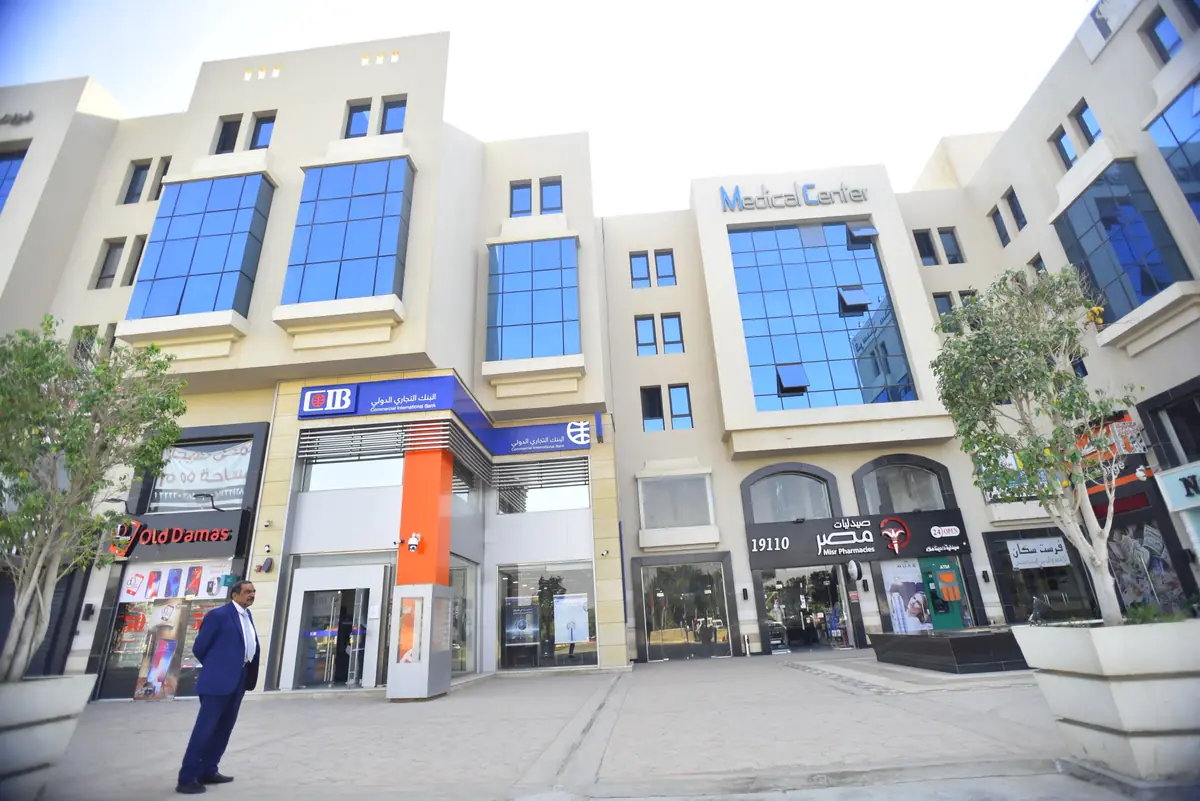
Prima Vista – Medical Office & Commercial Mall – Ground-floor shops and banks below the glazed medical centre bay, with plaza trees
Ground-floor shops and banks below the glazed medical centre bay, with plaza trees
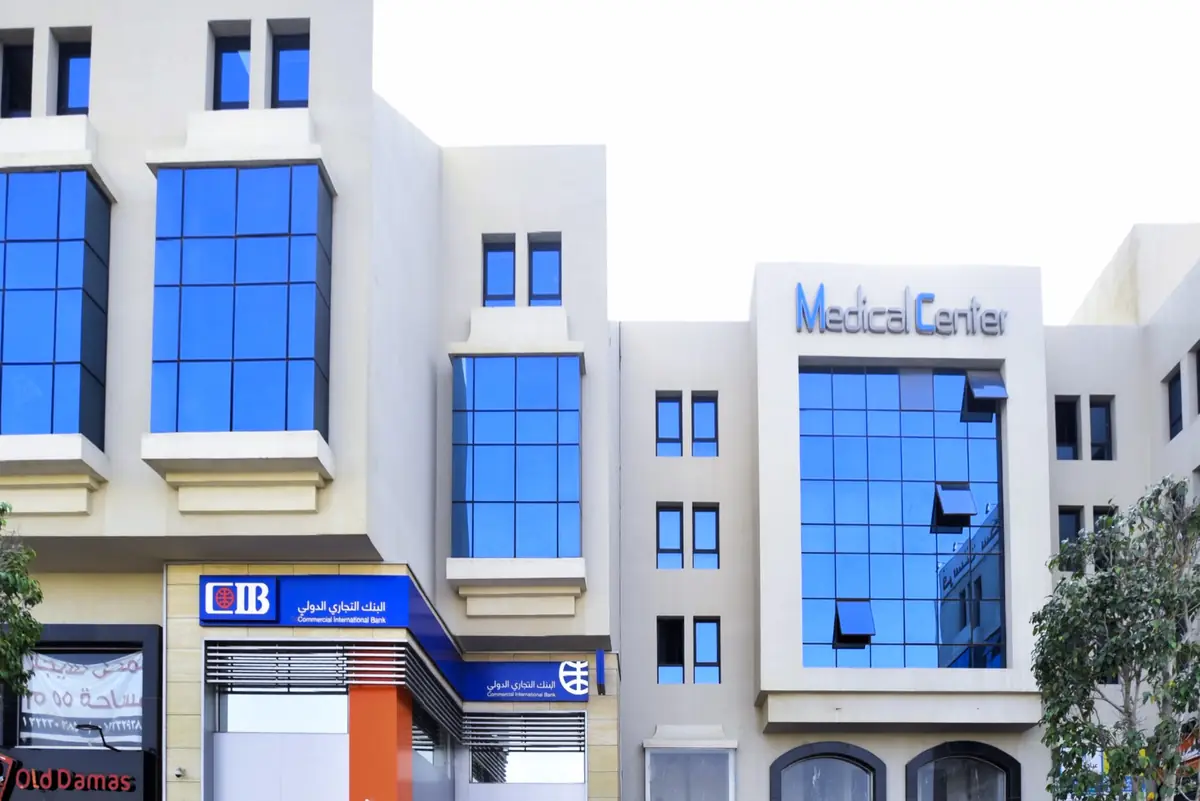
Prima Vista – Medical Office & Commercial Mall – Close view of the glazed medical centre bay and window bands above shopfronts
Close view of the glazed medical centre bay and window bands above shopfronts
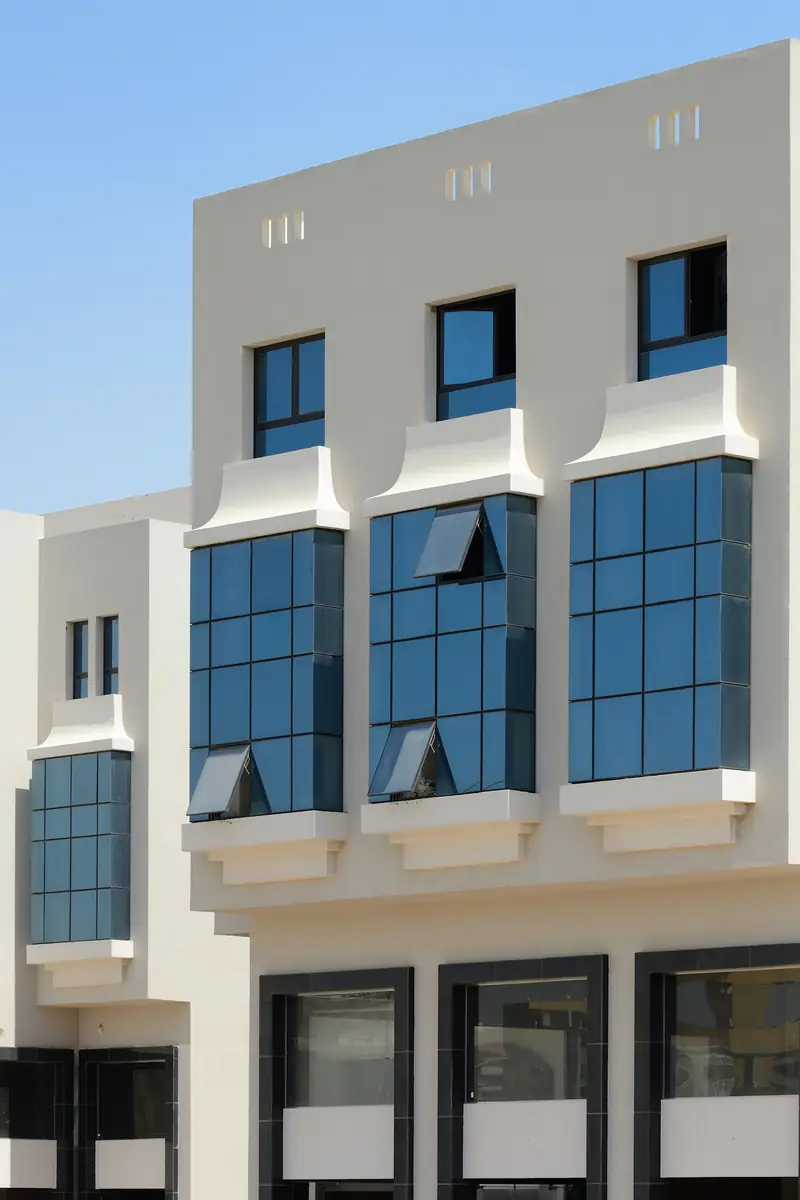
Prima Vista – Medical Office & Commercial Mall – Cream façade with three tinted glass bays above dark-framed shopfronts
Cream façade with three tinted glass bays above dark-framed shopfronts
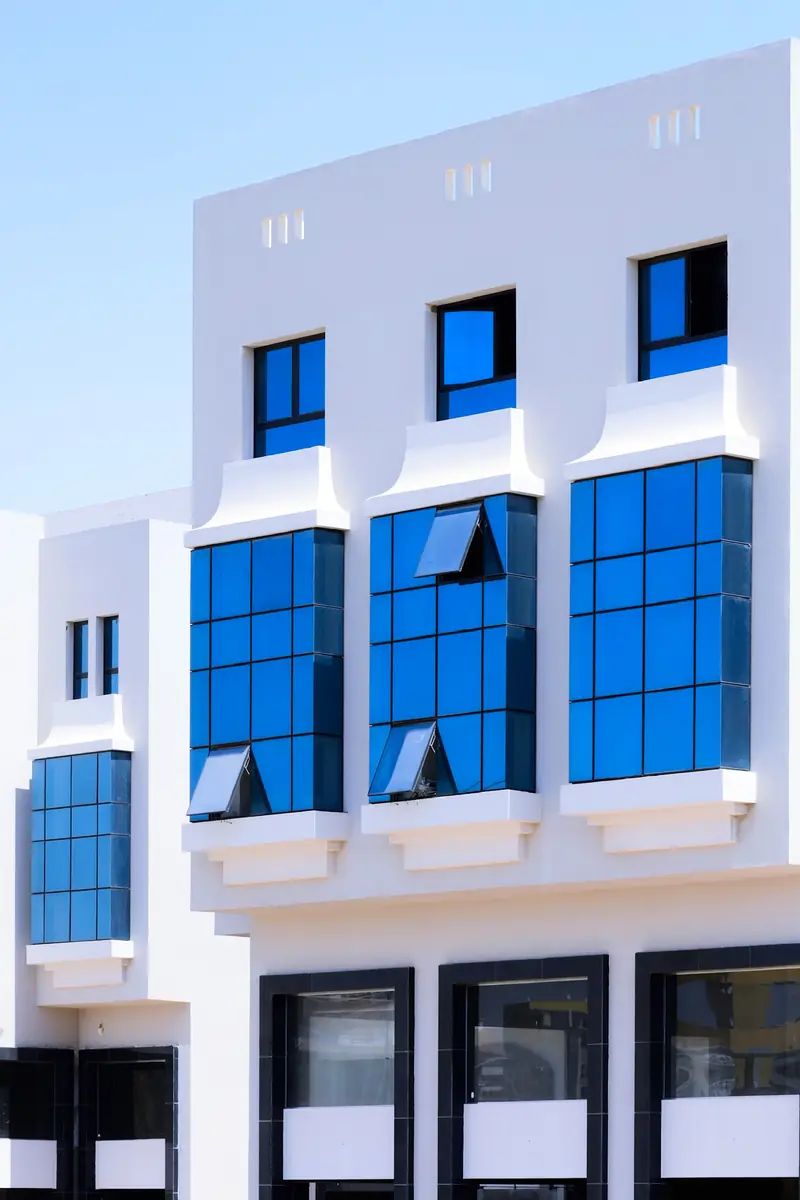
Prima Vista – Medical Office & Commercial Mall – Bright white façade with vivid blue glass bays and top-hung vents
Bright white façade with vivid blue glass bays and top-hung vents
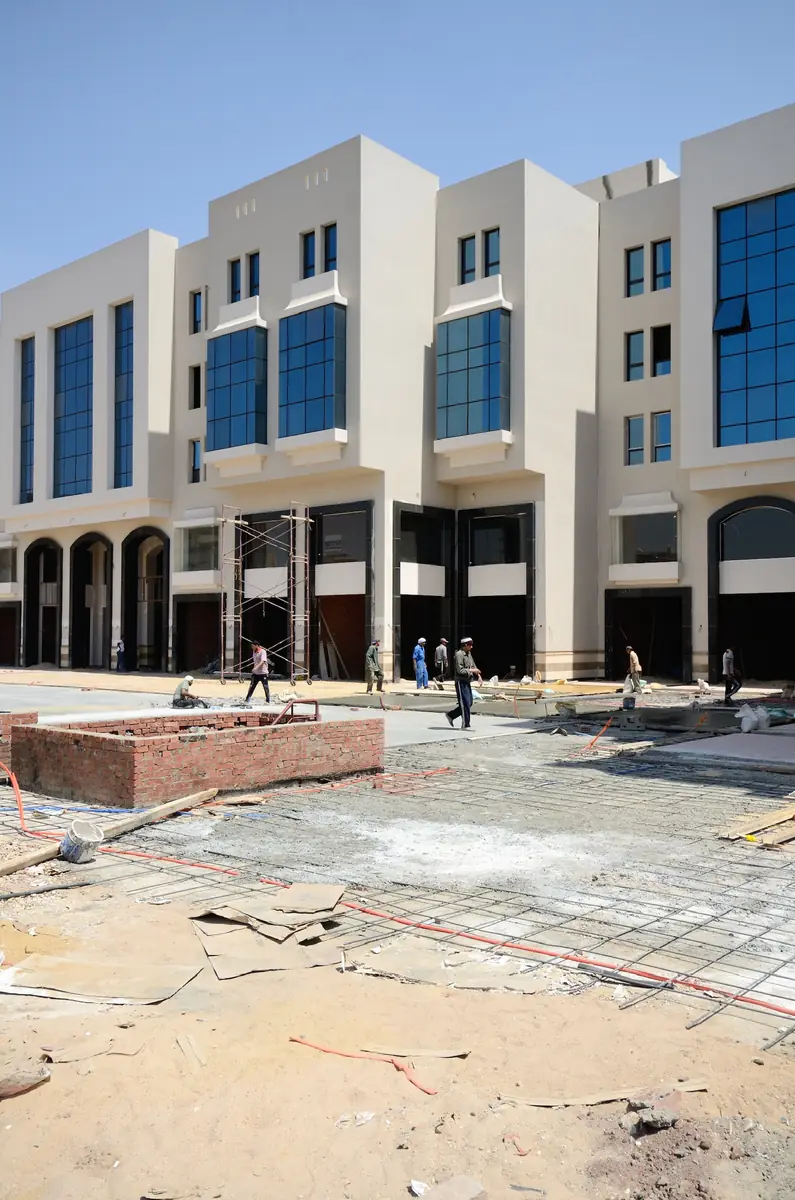
Prima Vista – Medical Office & Commercial Mall – Site during construction, with the arcade complete and the plaza being paved
Site during construction, with the arcade complete and the plaza being paved
Prima Vista – Medical Office & Commercial Mall – Wider corner view with neighbouring blocks and street trees under a bright sky
Wider corner view with neighbouring blocks and street trees under a bright sky
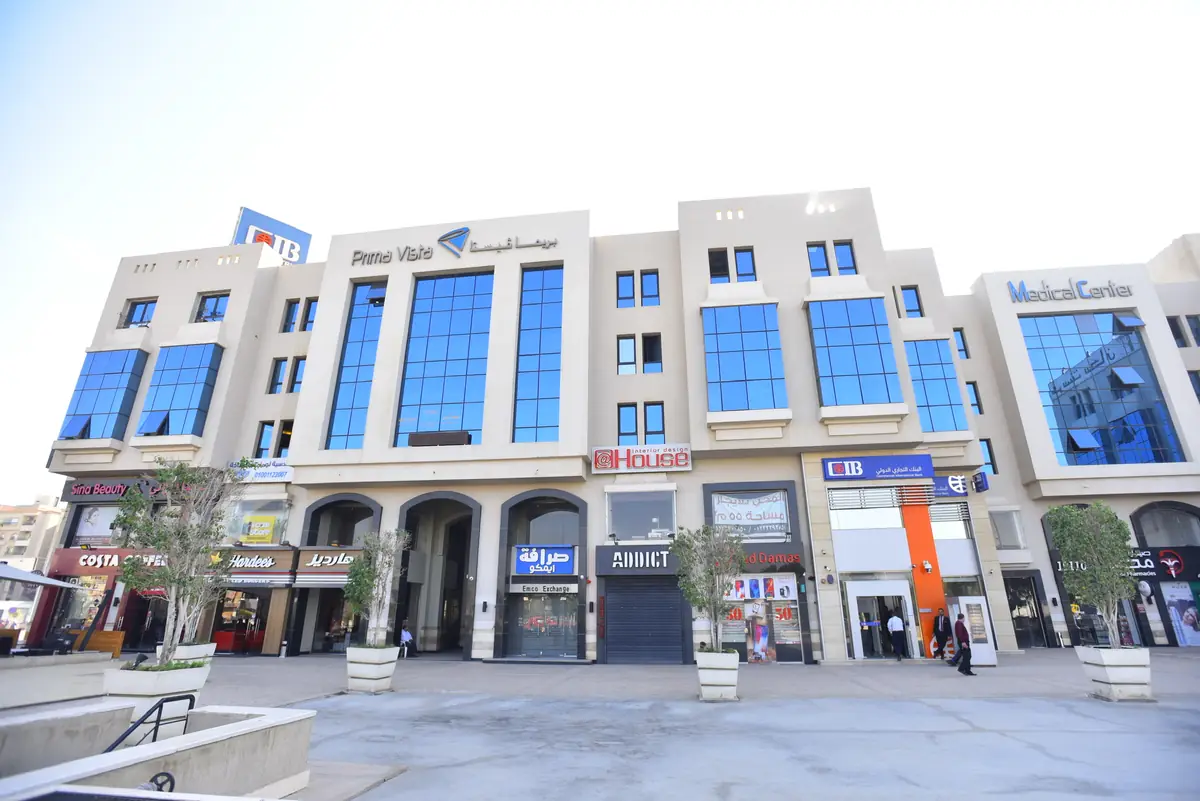
Prima Vista – Medical Office & Commercial Mall – Wide plaza view of the arcaded front with shops, restaurants and potted trees
Wide plaza view of the arcaded front with shops, restaurants and potted trees
Prima Vista – Medical Office & Commercial Mall – Main front with tall central glass bay above an arcade of shops
Main front with tall central glass bay above an arcade of shops
Prima Vista – Medical Office & Commercial Mall – Closer view of the arched shop entrances and the orange-trimmed bank entrance
Closer view of the arched shop entrances and the orange-trimmed bank entrance

← Previous project: Amwaj Resort Rooms Extension
Next project →: Amwaj Soma Hotel & Spa

Explore more projects.
All projects